Projects
Our Projects

Copper & Vine Bistro
Restaurant Build-Out

Maple Ridge Retail Plaza
Retail Construction

Horizon Business Center
Office Renovation

Sunset Grill & Bar
New Construction

Willow Creek Medical Suite
Healthcare Build-Out

Northgate Fitness Studio
Commercial Upfit

Brookstone Family Diner
Restaurant Renovation

Cedar Park Storage Facility
Industrial Construction
The Iron Anchor Tavern
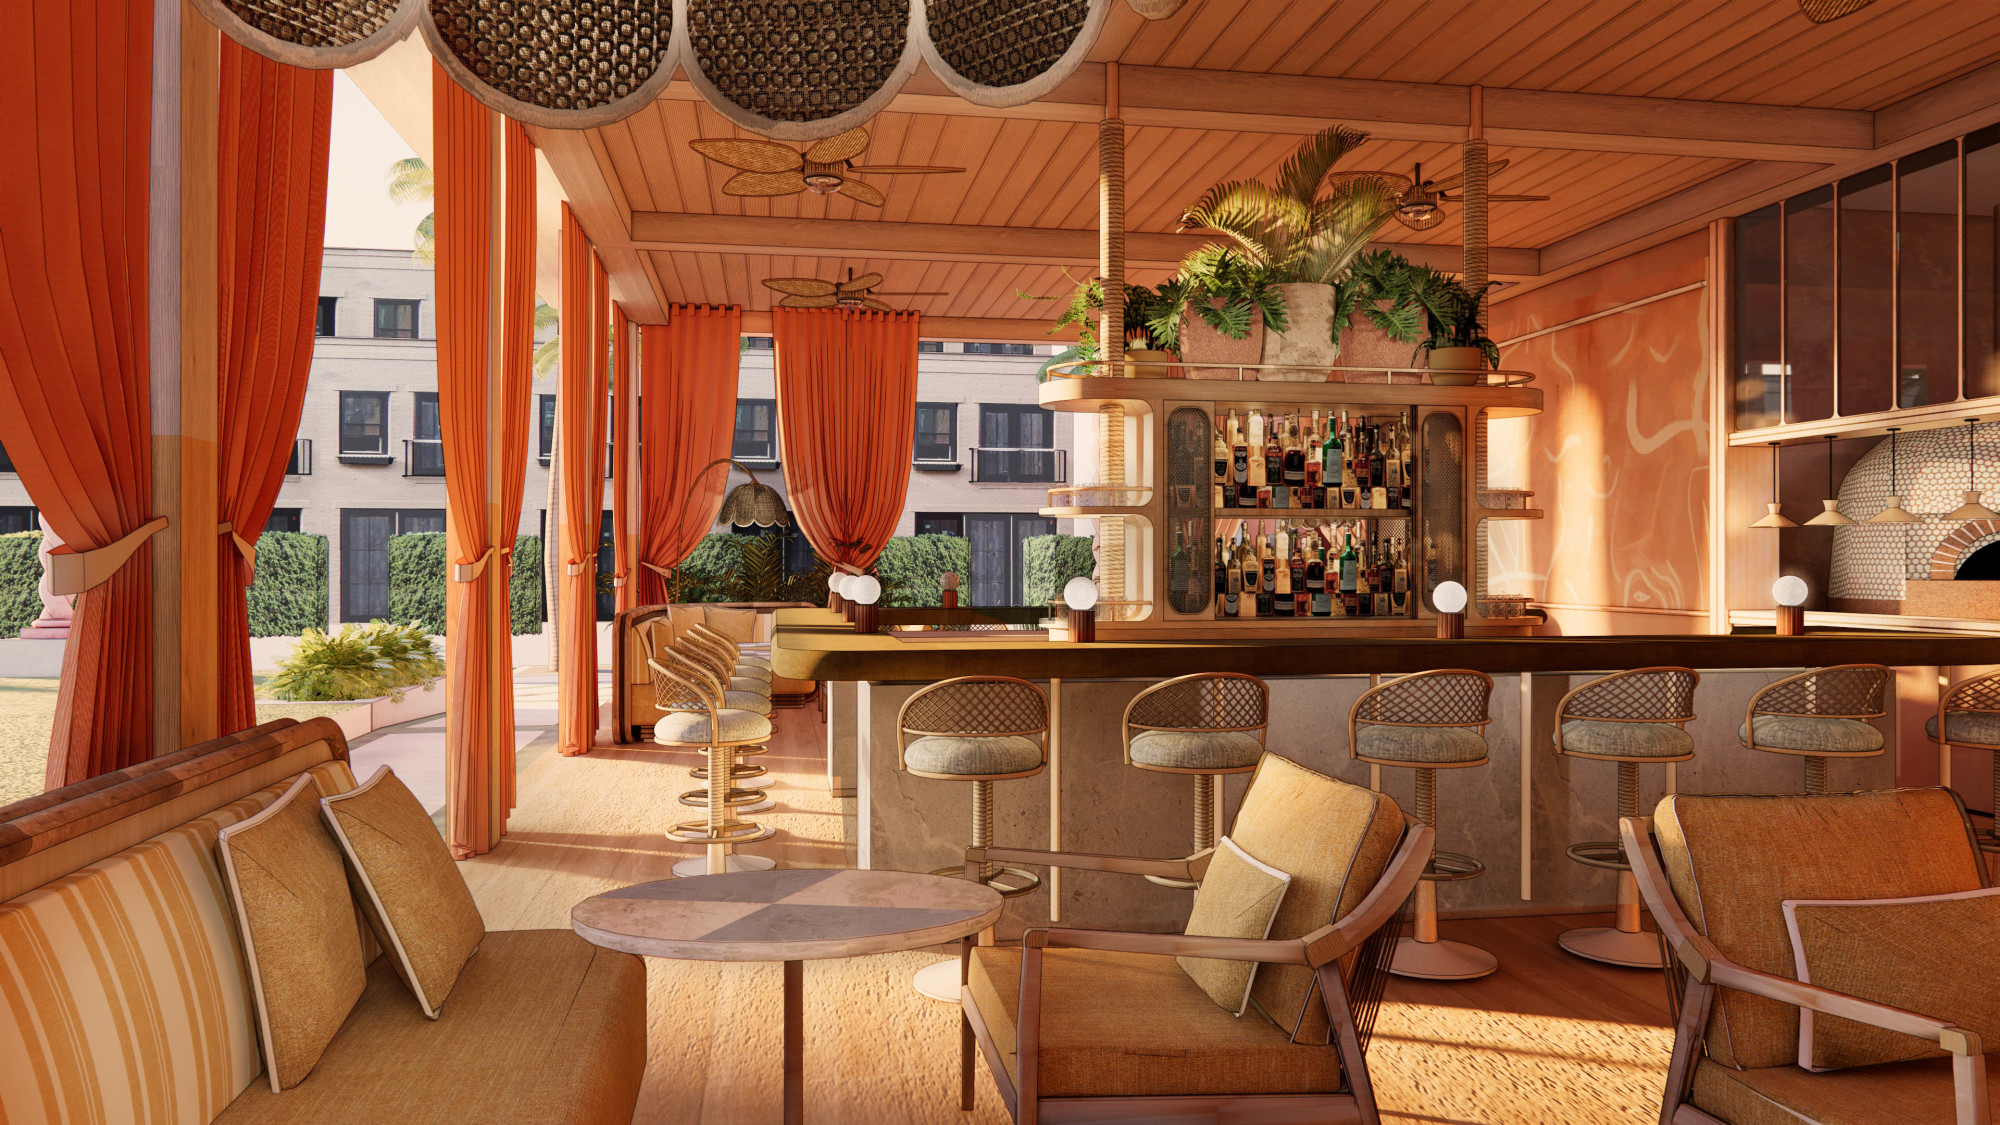
A complete interior build-out for a brand-new neighborhood bar and grill, designed to create a warm, inviting atmosphere while maximizing functionality and durability. The project included custom-crafted wood finishes throughout the dining and bar areas, an open kitchen concept to enhance customer engagement, and a reinforced bar structure built to support heavy daily use. Additional work involved flooring, lighting installation, ceiling finishes, custom millwork, and detailed interior trim to ensure a cohesive, high-quality finish. Through careful planning, efficient project management, and close coordination with the client, the entire build-out was completed ahead of schedule, allowing the restaurant to open successfully before its highly anticipated opening weekend.
Meridian Coffee House
A ground-up construction project for a boutique coffee shop, thoughtfully designed to combine functionality, comfort, and a distinctive customer experience. The build included custom millwork, a strategically planned service counter layout to optimize workflow and customer service, and a warm, inviting seating area that encourages guests to relax and stay awhile. Every element—from premium finishes and lighting to flooring, cabinetry, and interior detailing—was carefully selected to reflect the brand’s unique identity and create a welcoming atmosphere. Completed with a strong focus on quality craftsmanship, efficiency, and attention to detail, the space was delivered ready to serve customers and leave a lasting first impression from the very first cup served.
Ashford Retail Row
A comprehensive multi-unit retail renovation project focused on transforming three connected commercial spaces into a modern, cohesive shopping environment. The scope of work included complete storefront upgrades with contemporary finishes, enhanced exterior aesthetics, and improved visibility to attract customers. Interior improvements featured upgraded electrical infrastructure, energy-efficient LED lighting systems, new flooring, ceiling enhancements, and refreshed wall finishes to create a brighter and more inviting atmosphere. The renovation also optimized customer flow by reconfiguring layouts, improving accessibility, and creating seamless transitions between the connected units. Careful planning, phased construction, and close coordination with property management ensured that neighboring businesses remained fully operational throughout the project.